
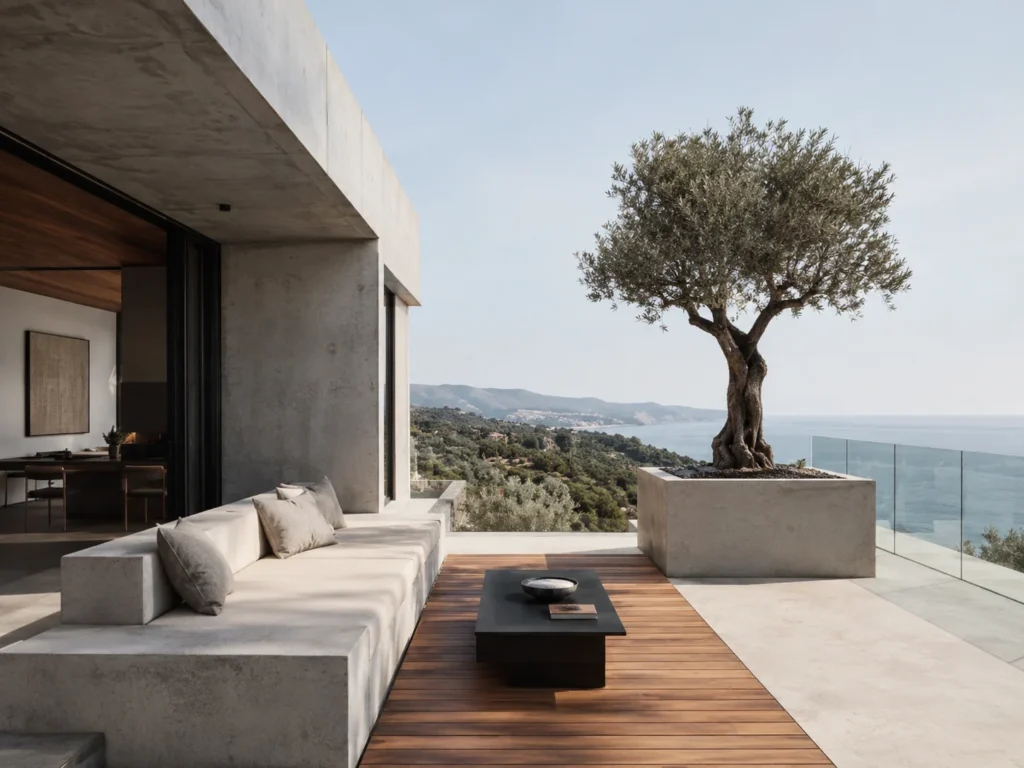
The modern home is no longer confined to its four interior walls. In recent years, our need to connect with the environment has elevated outdoor spaces—from urban balconies and terraces to expansive gardens—into organic extensions of the home. Among various design trends, minimalism stands out not merely as an aesthetic choice, but as an entire philosophy of living that promotes tranquility, clarity, and absolute relaxation.
As a construction company, we face the daily challenge of transforming underutilized or conventional outdoor areas into contemporary, minimalist sanctuaries. In this article, we delve into how subtraction, the right materials, and smart architectural design can create outdoor spaces that offer absolute enjoyment.
The Philosophy: The Power of “Less is More”
At its core, minimalism in outdoor spaces is based on the principle of removing unnecessary elements to highlight the essence. An overcrowded garden with countless decorations, complex patterns, and disjointed furniture often creates “visual noise.” Conversely, a minimalist design offers rest for both the eye and the mind.
“Simplicity is the ultimate sophistication.” – This rule finds its perfect application in the design of outdoor spaces.
The basic principles include:
- Clean Lines: The absence of intricate curves and carved details, with an emphasis on strict and clean geometry.
- Functionality: Every element of the space must serve a specific purpose.
- Open Spaces: A sense of spaciousness and free flow, with no obstacles to movement or the line of sight.
- Visual Harmony: A smooth transition from the interior of the home to the exterior, creating a unified whole.
The Importance of Materials: Textures and Durability
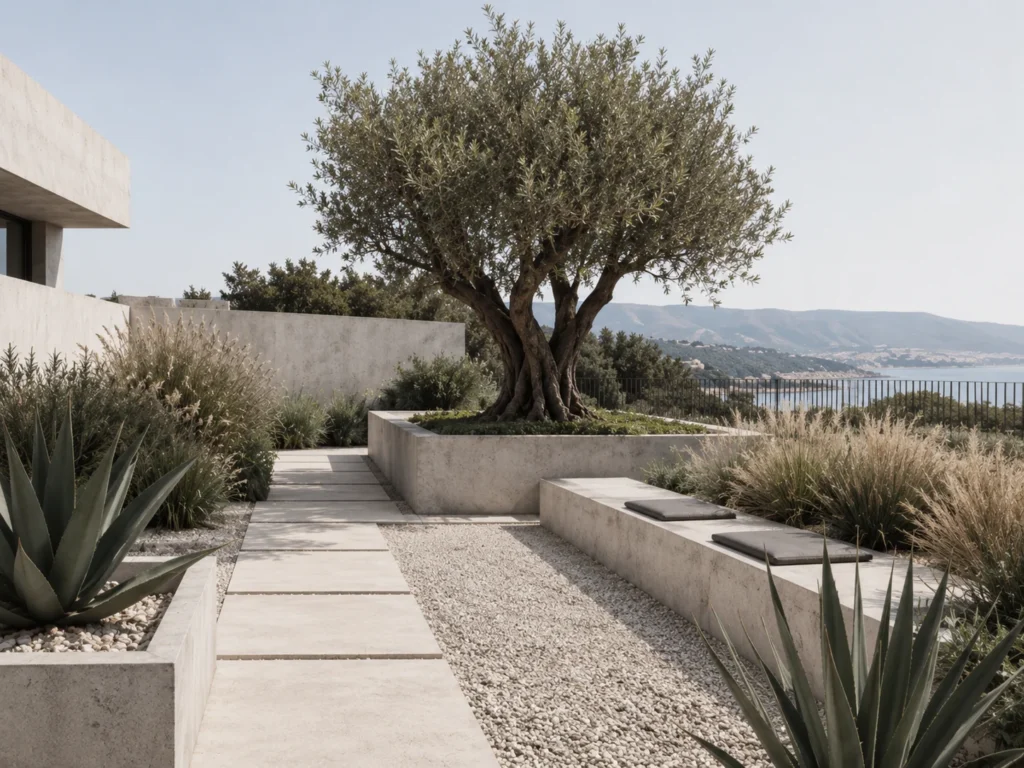
In minimalist constructions, the absence of heavy decoration shifts the entire burden of aesthetics onto the quality of the materials. Their selection and application require exceptional construction accuracy, as there are no “ornaments” to hide imperfections.
Exposed Concrete
Architectural, exposed concrete is the “king” of modern outdoor minimalism. It offers an industrial yet earthy feel. It is used in flooring, retaining walls, built-in seating, and even planters. Its continuous, smooth surface creates the perfect canvas for plants and lighting to stand out.
Natural Wood
To “warm up” the severity of concrete and metal, wood is essential. We select durable timber (such as Teak, Iroko, or thermally modified wood) for floor decking, pergolas, or wall cladding. Wood ages beautifully, integrating the element of time into the design.
Metal and Glass
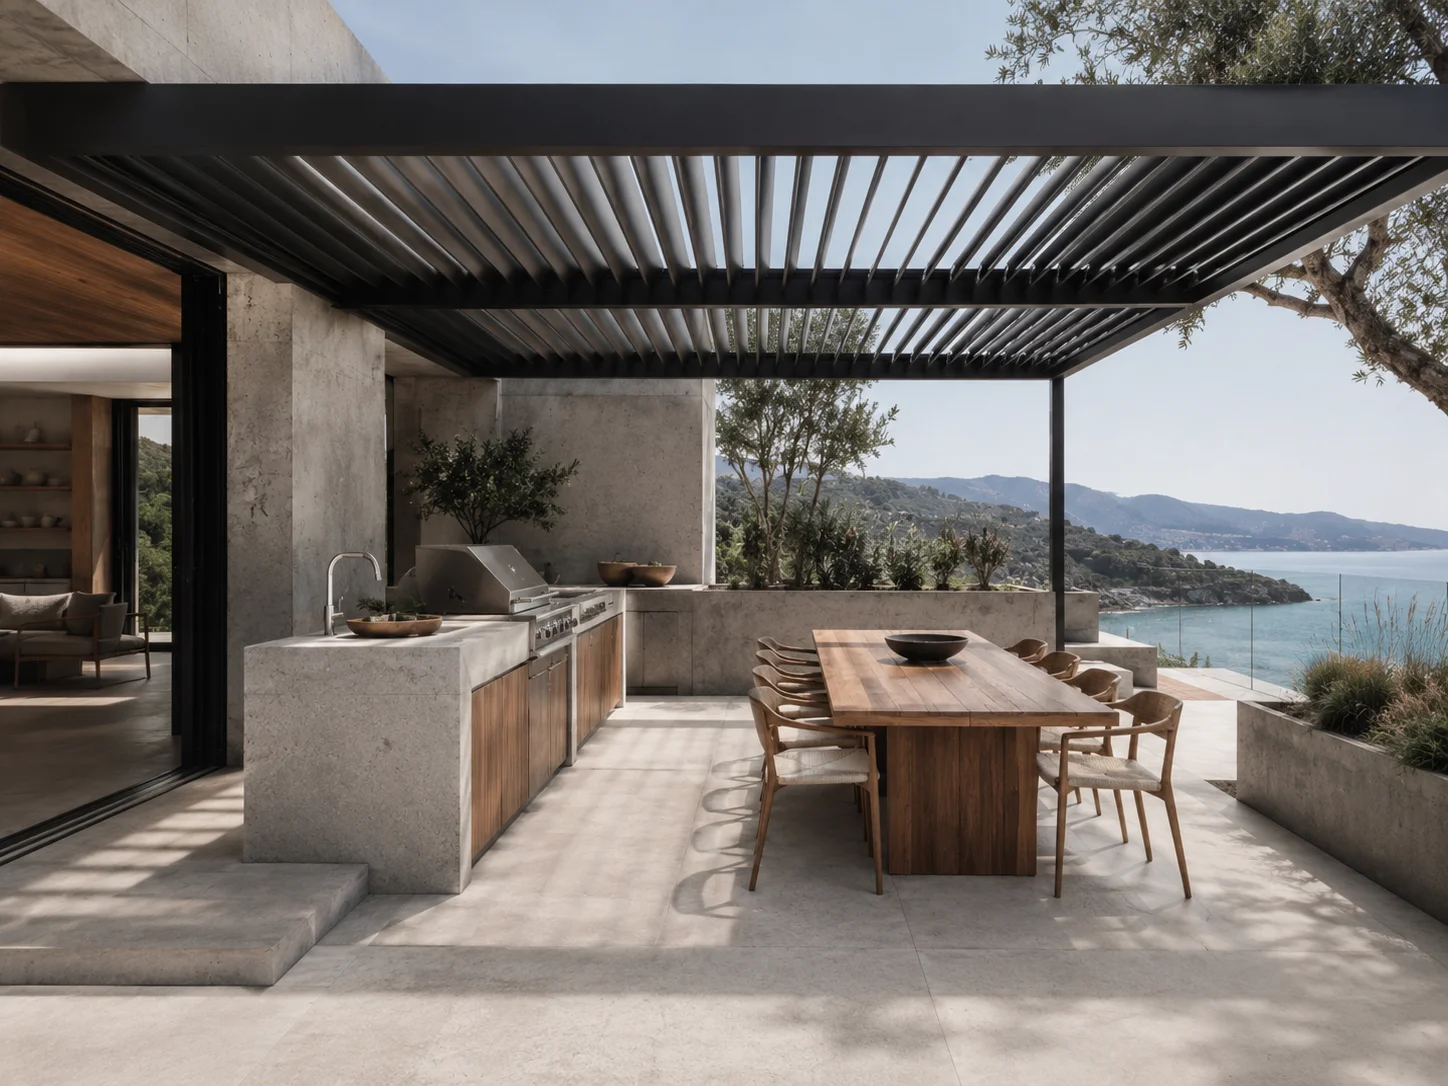
Steel structures in black or charcoal offer thin, discreet lines, ideal for canopies, pergolas, or slim dividers. Glass is used in parapets and railings to ensure safety without interrupting the visual connection with the view, maintaining a sense of boundlessness.
Color Palette: The Dominance of Tranquility
In minimalist outdoor spaces, colors should not compete with nature but complement it. The color palette remains strictly restrained, allowing natural light and the green of the plants to take center stage.
- Earthy and Neutral Shades: White, off-white, tones of gray (from light ice to dark slate), and sand beige.
- Monochrome: Using different tones of the same color creates depth and cohesion without being overwhelming.
- Black Details: Strategically introduced through metal elements or lighting fixtures to add architectural intensity and a modern character.
Built-in Furniture: The Epitome of Ergonomics
Instead of bulky, disjointed outdoor furniture, the construction of integrated (built-in) elements is a hallmark of minimalism. Creating a seating area from smooth concrete that seems to “emerge” from the floor, framed by comfortable cushions in neutral colors, saves space and offers an image of absolute order.
At the same time, built-in outdoor kitchens with fitted appliances, hidden storage spaces, and countertops made of durable materials (like quartz or marble) transform the garden or large terrace into a fully functional hosting area.
Light as a Structural Material
Lighting is not just a practical element. It is the director that highlights the architecture once darkness falls. In minimalist design, lighting must be discreet. The goal is to see the effect of the light, not the source.
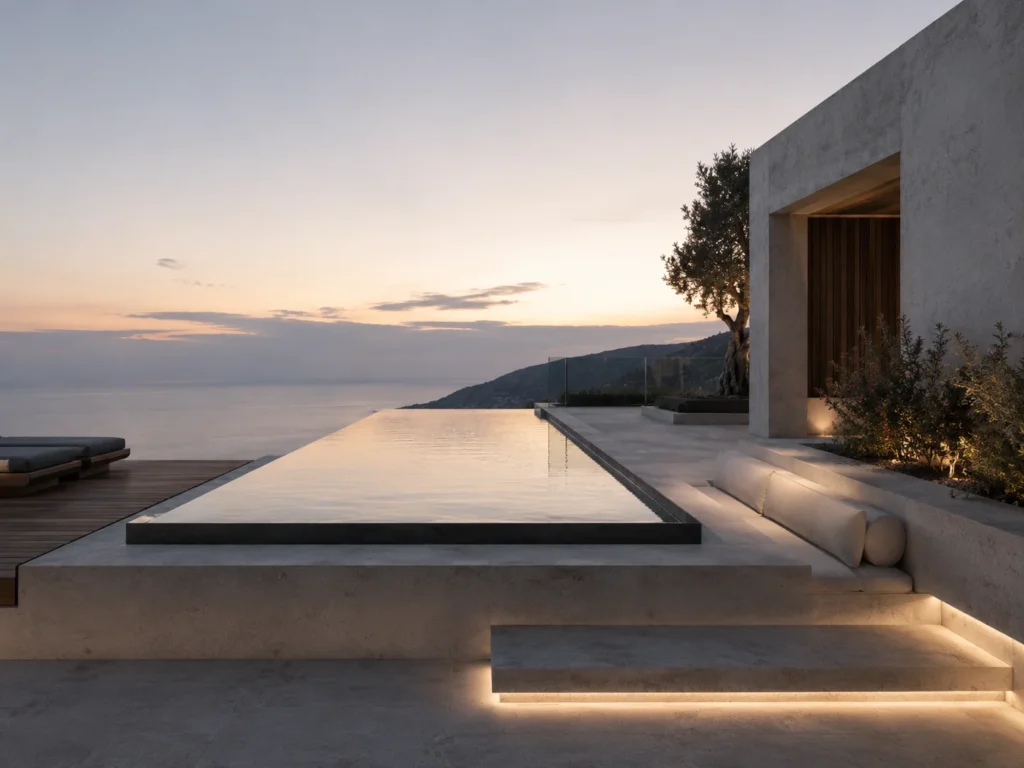
- Concealed Lighting (LED strips): Placed under built-in seating, along walkways, or on perimeter edges, creating the illusion that structures are floating.
- Architectural Lighting (Uplighters/Downlighters): Focused beams of light that highlight the textures of a stone wall, the trunk of a tree, or the geometry of a pergola.
- Shading and Natural Light: Bioclimatic pergolas with adjustable louvers allow for absolute control over sunlight, creating dynamic interplays of shadows throughout the day.
The Water Element: Pools and Water Features
Even if the space does not allow for the construction of a large swimming pool, the water element plays a fundamental role in creating a zen environment. The sound and reflection of water multiply the feeling of relaxation.
In minimalist constructions, pools are characterized by clean rectangular forms. Infinity pools or zero-edge pools, where the water is exactly level with the floor, offer an impressive, invisible boundary between land and water. Alternatively, a small, linear reflecting pool can act as a giant outdoor mirror, adding depth and coolness to the space.
Landscape Architecture: Planting with Purpose
A minimalist garden does not resemble a “jungle” in any way. Instead of dense and chaotic plantings that require continuous and exhausting maintenance, landscape architecture here focuses on a few striking species that act as “sculptures” within the space.
- Sculptural Trees: A centuries-old olive tree with its characteristic, twisted trunk, properly illuminated at night, or a Japanese maple, can serve as the focal point.
- Ornamental Grasses and Succulents: Plants that move with the wind (like pennisetum or stipa) add dynamism, while agaves and cacti emphasize geometry.
- Flower Beds and Planters: Constructed with strict geometric shapes, often in the same material as the flooring for absolute uniformity, and filled with white pebbles or dark gravel instead of exposed soil.
The Role of Proper Construction in Minimalism
Many mistakenly believe that “simple” is also easy to construct. In reality, the exact opposite is true. In traditional or classic designs, decorative elements (like skirting boards, cornices, or joint covers) are often used to camouflage minor flaws, joints, and cables.
In minimalism, joints must be perfect.
- The alignment of a glass railing without visible supports requires careful study and experience.
- The flawless finish of exposed concrete leaves no room for patching.
- The rainwater drainage pipes from balconies must be strategically concealed so that water is removed without visible gutters altering the facade.
This is why implementing a minimalist outdoor space requires a specialized construction team with a deep understanding of materials, a dedication to detail, and engineers who can solve the complex challenges behind “simple” surfaces.
An Investment in Quality of Life
Creating a minimalist outdoor space is not just an upgrade to your property, but a substantial investment in your daily well-being. A perfectly designed and constructed space, freed from the unnecessary, invites you to enjoy natural light, relax by the water, share moments with loved ones in an outdoor dining area, or simply sit and breathe freely.
By choosing simplicity in design and high quality in construction, you create a timeless environment that remains unaffected by passing trends. A personal sanctuary that will reward you with absolute enjoyment, every day of the year.