
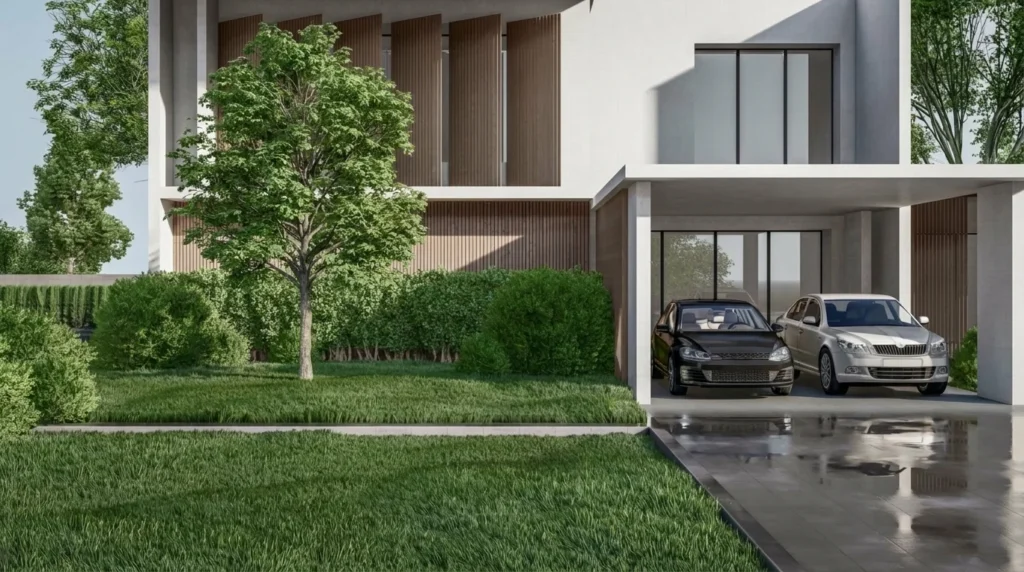
We live in a world that moves at a dizzying pace, filled with constant noise, information, and visual overload. Amidst this intense daily routine, our home or professional workspace must serve as a sanctuary of calmness, safety, and balance. This is exactly where minimal architecture provides the ideal answer. It is not merely a fleeting design trend of our time, but a deeper philosophy of living that focuses on the essential, bravely rejecting anything superfluous.
“Less is more” — Ludwig Mies van der Rohe
This historic phrase by the pioneering 20th-century architect perfectly summarizes the core of minimalism. For us, as construction professionals, the minimal approach is a continuous, exciting challenge for perfection, as the absence of unnecessary decorative elements leaves absolutely no room for construction compromises.
The Core Principles of Minimalism in Architecture
It is a common misconception that minimal architecture equates to a lack of imagination or “emptiness.” On the contrary, it involves highly deliberate and rigorous design, built upon specific pillars:
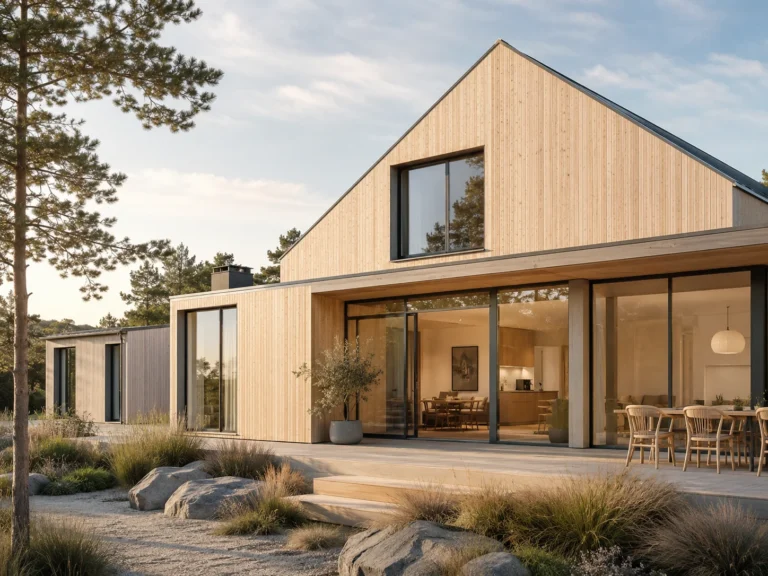
- Clean Lines and Geometry: The design is characterized by clean, straight lines, rectangular volumes, and simple geometric forms. Complex curves and ornate shapes give way to absolute symmetry.
- Unified, Open Spaces (Open Plan): Interior walls are reduced to the absolute minimum. Spaces communicate visually and functionally with one another, creating a sense of freedom and allowing for the unobstructed flow of movement.
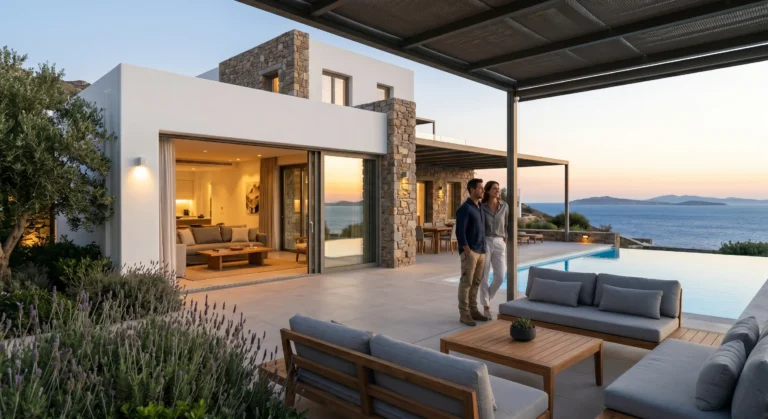
- Light as a Building Material: In minimal architecture, natural light does not merely illuminate the space; it shapes it. Large glass panes and strategically placed openings allow light to bathe the interior, seamlessly merging the inside with the outside.
- Functionality (Form follows function): Every element of the building must have a clear functional reason for existing. If it does not serve a purpose, it is simply removed.
The Choice of Materials: Quality over Quantity
In a space devoid of exuberant decoration to draw the eye, the building materials themselves take on the role of the ultimate protagonist. Their selection is made with strict criteria, focusing on their texture, authenticity, and durability over time.
- Exposed Concrete (Beton Brut): Exudes robustness and honesty. Its unpretentious, “raw” texture adds industrial charm.
- Glass: Eliminates visual boundaries, offers transparency, unobstructed views, and maximizes natural lighting.
- Metal & Steel: Used for thin, elegant profiles in frames and structures, offering immense mechanical strength.
- Natural Wood & Stone: Balance the “hardness” of concrete, introducing warmth and an organic, earthy feel.
The color palette that accompanies these materials is usually neutral. White, gray, black, and soft earthy tones act as a calm canvas upon which the details of the building are highlighted.
The Benefits of a Minimal Residence
Why, then, should one choose to invest in a minimal building? The benefits extend far beyond the obvious high aesthetic value:
- Psychological Decompression: Visual clarity directly reduces stress. In a space free of visual noise, the mind calms down, concentration increases, and well-being is promoted.
- Ease of Maintenance: Fewer pieces of furniture and simple surfaces without crevices translate to significantly less time spent on cleaning and maintenance.
- Energy Efficiency and Sustainability: Minimalism is often identified with bioclimatic design. Clean forms, proper orientation, and the exploitation of natural light and ventilation drastically reduce the building’s energy needs.
- Timelessness and Investment Value: Simplicity never goes out of style. A properly designed minimal building maintains its aesthetic and commercial value unaltered through the decades.
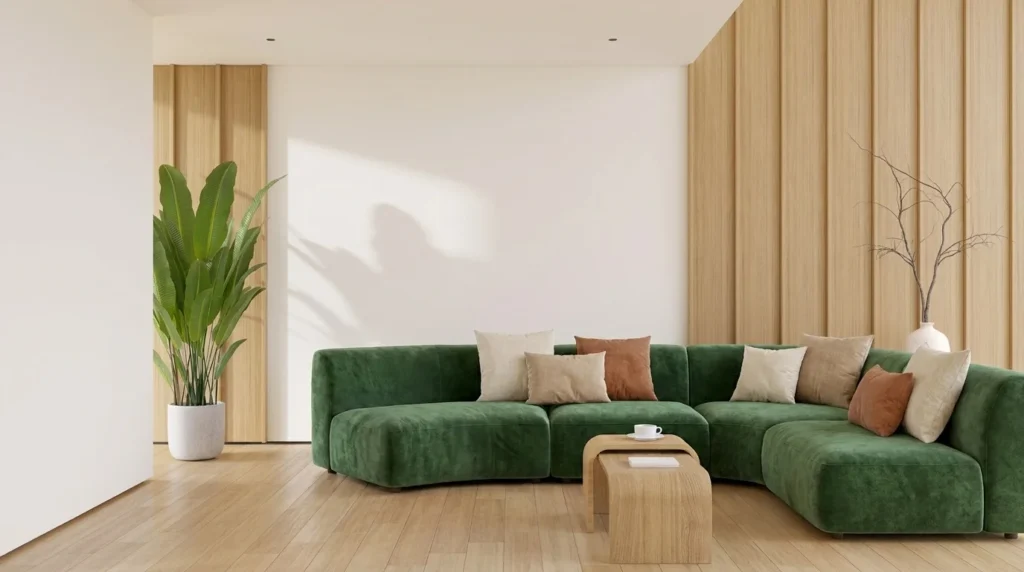
The Construction Challenge: When Simplicity Demands Perfection
As builders, we are well aware of a fundamental axiom in the industry: the simple is always the most difficult to construct correctly.
In traditional architecture, a skirting board, a plaster ceiling cornice, or a wide joint cover can easily camouflage small imperfections where materials meet. In minimal architecture, however, these “concealing” elements are glaringly absent.
The junction of the floor directly with the wall (shadow gap), the connection of a frameless window with the concrete, the smoothness of large surfaces—everything is completely exposed to the eye. Practically, this means that the construction of a minimal project does not forgive mistakes. It requires:
- Millimeter precision at every stage of implementation.
- Specialized crews that possess high technical expertise and an eye for detail.
- Continuous supervision and excellent coordination of the different specialties on the site.
At our company, we treat minimal construction exactly as it deserves: as a demanding technical project that requires passion, absolute discipline, and deep respect for the architectural vision.
Conclusion
Minimal architecture reminds us in the most elegant way that true luxury is not found in ostentation and excess, but in free space, light, and flawless quality.
Whether you dream of a modern residence that “breathes” freely within the landscape or a cutting-edge professional space, choosing minimalism is a guaranteed investment in a higher, more meaningful standard of living. Our team is here to ensure that this “simplicity” is constructed with the absolute perfection it deserves.