Which Is the Ideal Choice for Your Home?

When planning the construction of a new home or undertaking a major renovation, choosing the right heating system is one of the most critical decisions you will make. This choice affects not only your initial budget but also your everyday comfort, interior aesthetics, and ongoing energy expenses for years to come.
At the core of modern construction philosophy stand two primary contenders: underfloor heating and traditional radiators. Which system ultimately delivers the best value, and which is better suited to your specific needs? Here is a comprehensive comparison.
How Does Each System Work?
To understand the differences in performance, it helps to look at how heat is transferred into the living space.
- Underfloor Heating: A dense network of pipes is installed beneath the finished flooring. Water circulating at low temperatures (typically 30°C to 45°C) passes through them, turning the entire floor surface into a gentle, continuous heat emitter. Heat is transferred evenly throughout the room via thermal radiation, rising gradually from the ground up.
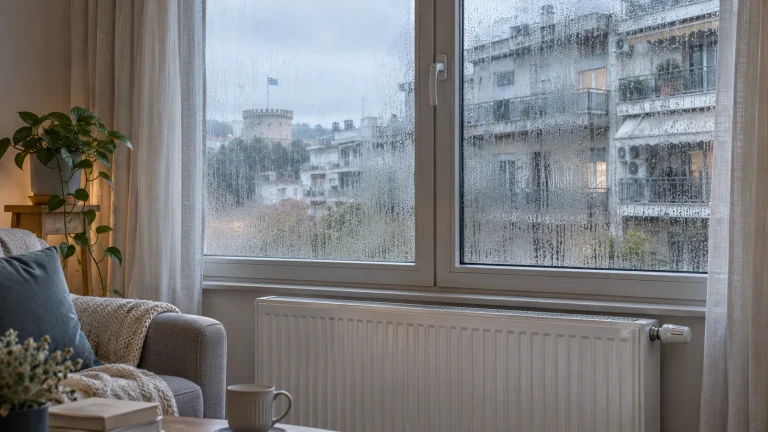
- Traditional Radiators: Mounted along interior or exterior walls—most often directly beneath windows—radiators operate primarily through convection. They use higher-temperature water (typically 55°C to 75°C) to heat the surrounding air. The hot air rises toward the ceiling, cools down, and sinks back down, generating continuous convection currents within the room.


Thermal Comfort and Everyday Living
In terms of physical comfort, underfloor heating holds a clear advantage.
Traditional radiators concentrate warm air near the ceiling, often leaving floor-level temperatures noticeably cooler. In contrast, underfloor heating provides an optimal heat profile aligned with human biology: warm feet and a cool head.
Because underfloor systems transfer heat via radiation rather than high-velocity air movement, they do not dry out ambient air as aggressively or stir up airborne particles. This makes underfloor heating an exceptionally hygienic choice for individuals with respiratory sensitivities, allergies, or asthma.
Energy Efficiency and Operating Costs
With energy performance at the top of every homeowner’s priority list, efficiency is one of the strongest arguments for underfloor heating.
- Lower Operating Temperatures: While radiators rely on water heated to 60°C or higher to perform properly, underfloor systems operate effectively at 35°C to 40°C. This lower delta allows the primary heat source to consume significantly less fuel or electricity.
- Energy Savings: Operating data shows that underfloor heating consistently yields 15% to 30% lower energy consumption compared to standard radiators. These efficiency gains are maximized when paired with modern, high-efficiency air-to-water heat pumps.
- Perceived Temperature: Due to uniform radiant heat, an interior set to 20°C with underfloor heating often feels just as warm as a room set to 22°C with radiators. Because every degree drop on your thermostat yields roughly 6% in fuel savings, this difference noticeably impacts utility costs over an entire winter.

Aesthetics, Interior Layout, and Space Optimization
From an architectural and interior design perspective, the comparison is straightforward:
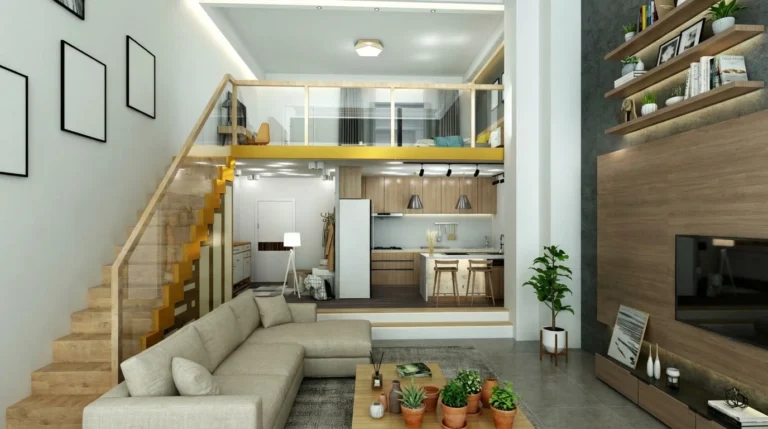
Underfloor heating is completely invisible. By eliminating wall-mounted units, it frees up perimeter walls, giving you full creative liberty for furniture placement, custom millwork, and expansive floor-to-ceiling openings.


Radiators claim valuable wall surface. Their presence frequently dictates where curtains hang, where shelving can be built, or where sofas can sit. While modern vertical and architectural designer radiators have improved visually, they still impose physical layout constraints.
Installation Costs and Response Times
Before making a final commitment, consider these key operational and structural factors:
1. Initial Capital Investment
Traditional radiators offer a distinct advantage in initial cost. Sourcing components and installing a standard radiator network requires less specialized labor and lower upfront expenditure. Underfloor heating requires rigorous engineering calculations, barrier insulation layers, specialized screed, and careful testing, resulting in a higher initial price tag.
2. Thermal Inertia (Response Time)
Radiators deliver rapid response times, heating a cold room within minutes of activation and cooling down quickly once switched off. Underfloor heating relies on the thermal mass of the floor slab (screed or concrete), resulting in high thermal inertia. It requires several hours to bring a cold room up to setpoint, but it continues radiating heat long after the system stops running. It operates best as a continuous, low-demand base load rather than on an on/off schedule.
3. Renovation Constraints
In existing homes, retrofitting an underfloor system can present logistical challenges. Traditional wet underfloor installations add 5 to 8 cm to floor height, requiring doors, trim, and threshold transitions to be adjusted (though modern slimline, low-profile dry systems can mitigate this). For fast, localized renovations without structural floor modifications, radiators remain the simpler, less invasive option.
Added Advantage: Radiant Cooling
Underfloor systems are not limited to cold weather. When integrated with a reversible heat pump, the same loop can supply radiant floor cooling during summer months by circulating chilled water through the pipework. This delivers gentle, silent cooling across living zones without the draft, dry air, or noise associated with forced-air air conditioning units (supplemented simply by a dehumidification system to manage moisture levels). Radiators offer no cooling utility whatsoever.
Conclusion: Which System Fits Your Project?
The right heating solution depends on the nature of your construction project:
- Choose Underfloor Heating if: You are building a new residence or carrying out a down-to-the-studs renovation, planning for long-term residency, seeking maximum energy efficiency, prioritizing clean interior architecture, and looking for combined radiant heating and summer cooling. Despite the higher upfront investment, operating savings deliver steady returns over the building’s lifecycle.
- Choose Traditional Radiators if: You are working within a strict initial budget, executing a partial renovation where finished floor heights cannot change, or managing a property that requires immediate, intermittent heating on demand.


Our engineering and construction team is ready to evaluate your building envelope, assess your energy needs, and design an optimized heating solution tailored to your home.
Planning your next construction or renovation project? Contact our team today for a comprehensive energy assessment and custom proposal.